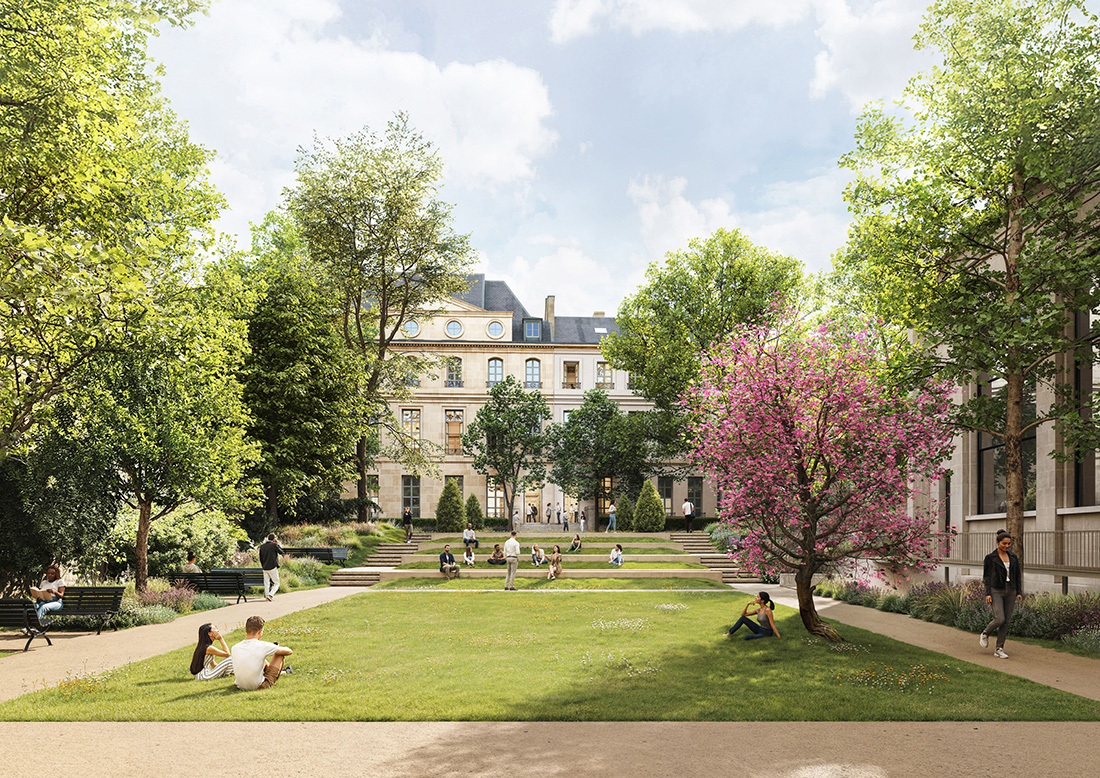
Winner of the competitive dialogue launched by EPAURIF and Sciences Po, the team led by Eiffage Construction proposes to rethink the site starting from the garden.
Terraces and gentle ramps, held by low walls, follow the existing slope and provide a continuous accessible route without the need for a lift. The low walls double as benches, the terraces offer generous seating on the grass, and the large trees are retained. The garden becomes the entrance to the building, through the central front steps of the Hôtel de la Meilleraye.
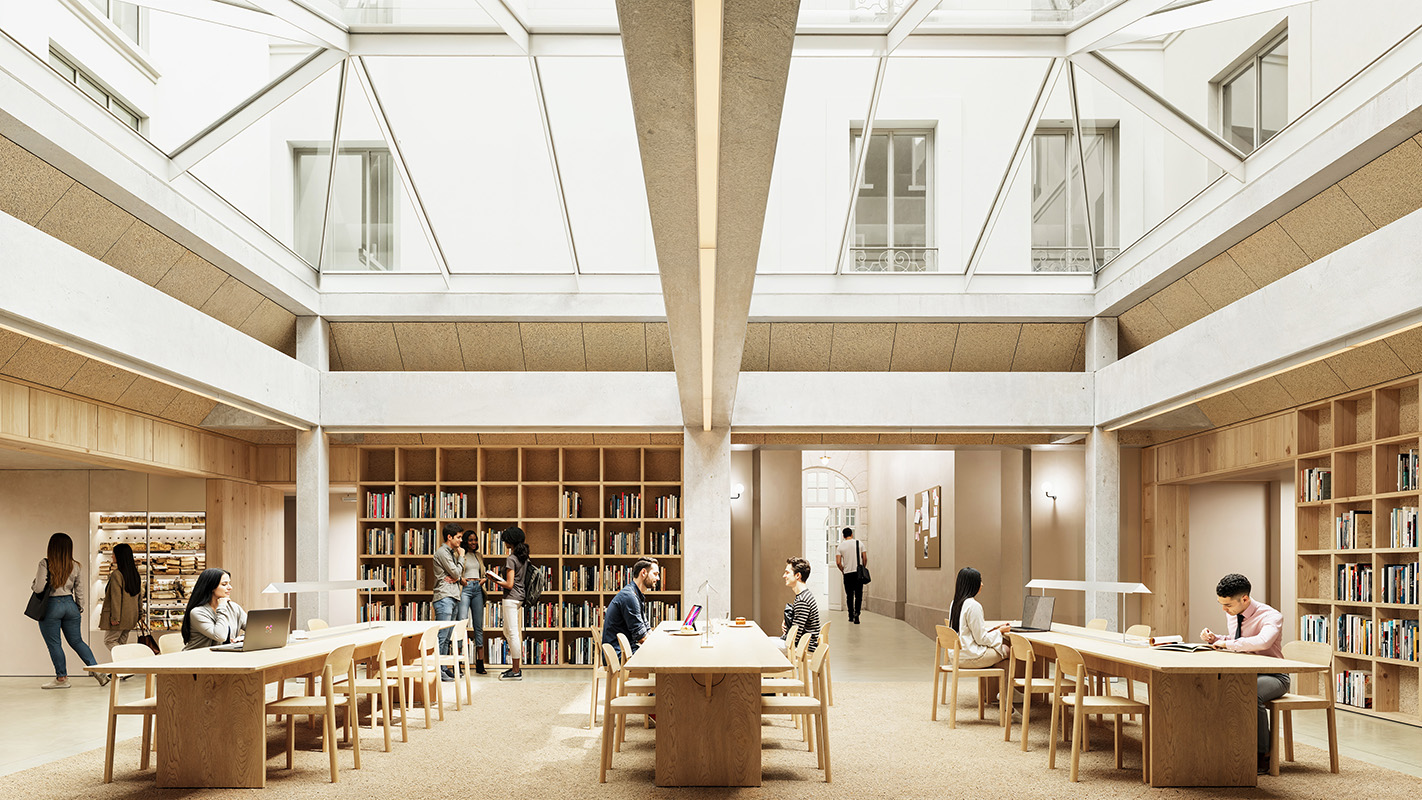
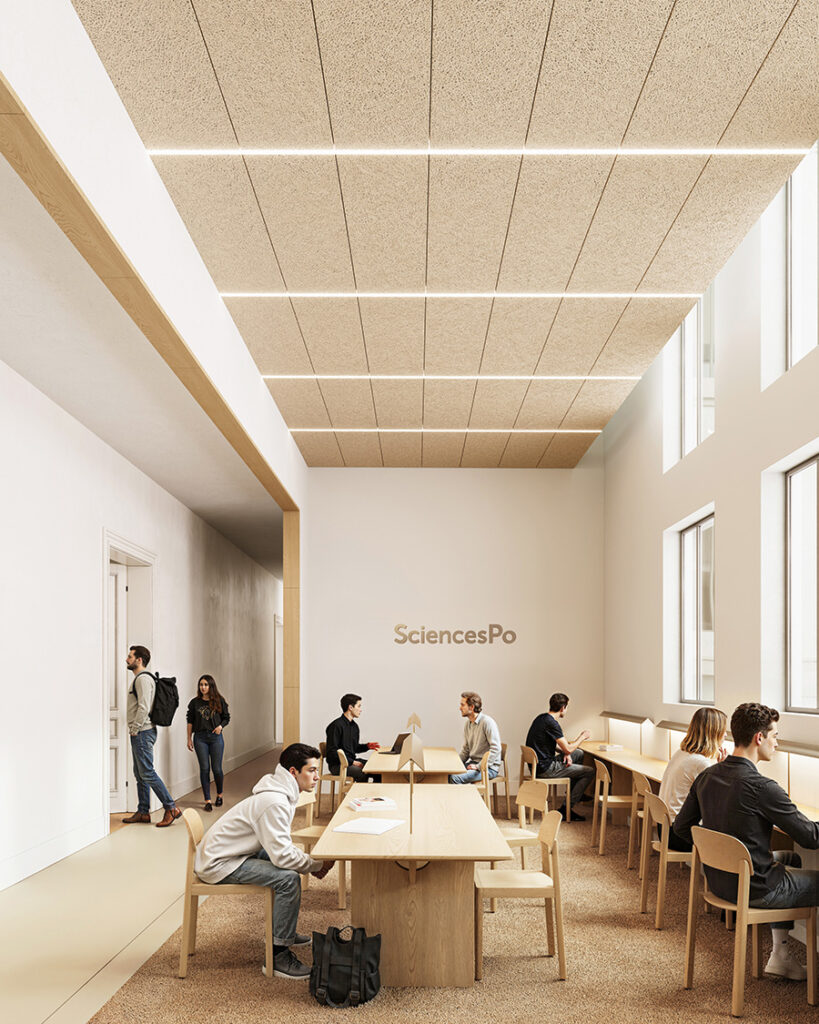
Inside, a glass roof covers the courtyard of the Petit Hôtel. It reveals façades that had been concealed and opens the view to the sky. Beneath it sits the campus’s main study space, dedicated to silence and concentration. Where a narrow, windowless corridor once ran, a bright through-space widens in places into informal work areas. The restoration remains discreet: mouldings repaired, parquet floors restored, false ceilings removed to return the rooms to their original heights.
The project covers 3,360 m² of built space and 1,700 m² of garden. It includes rebuilding floors to restore continuous circulation, reworking vertical circulation, restoring heritage joinery and repairing the dressed-stone façades. It targets Bâtiment Durable Francilien certification (BDF Bronze, Ekopolis), with alternative rainwater management, light-coloured surfaces and new shade planting in the garden.